Leave a Message

Thank you for your message. I will be in touch with you shortly.

8566 E ANGEL SPIRIT Drive
SEE ALL PHOTOS
8566 E ANGEL SPIRIT Drive
Courtesy of Neighbors Luxury Real Estate
For Sale

8566 E ANGEL SPIRIT Drive

8566 E ANGEL SPIRIT Drive, Scottsdale, AZ 85255

$1,725,000
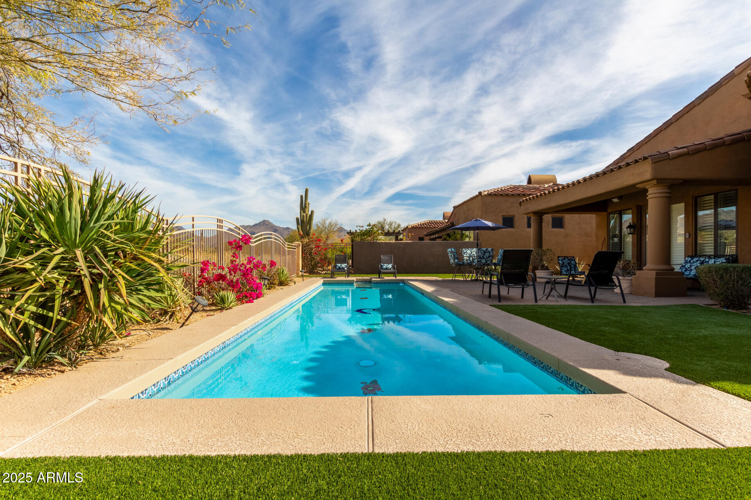
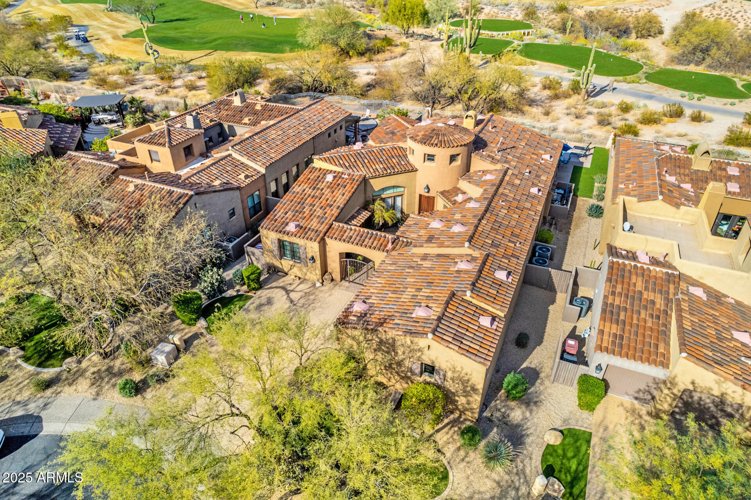
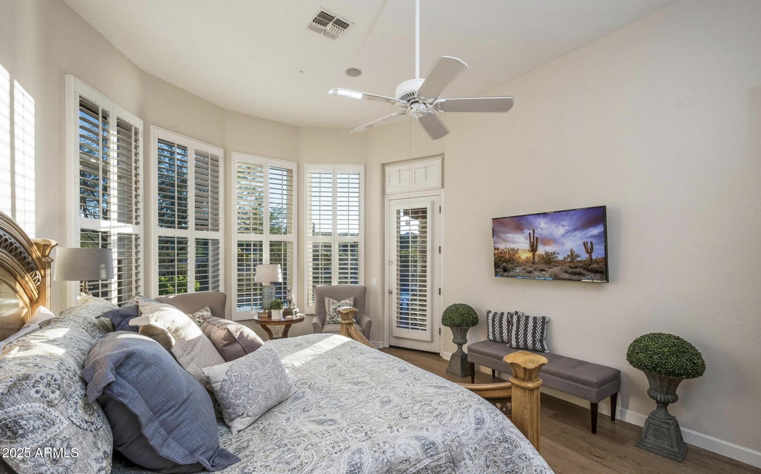
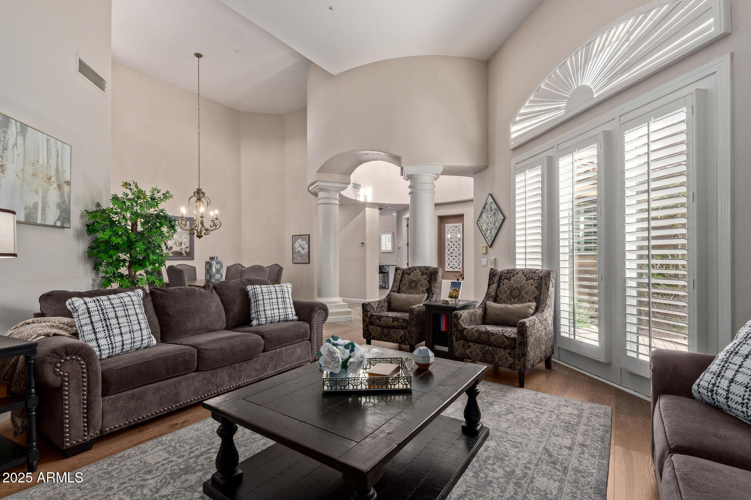
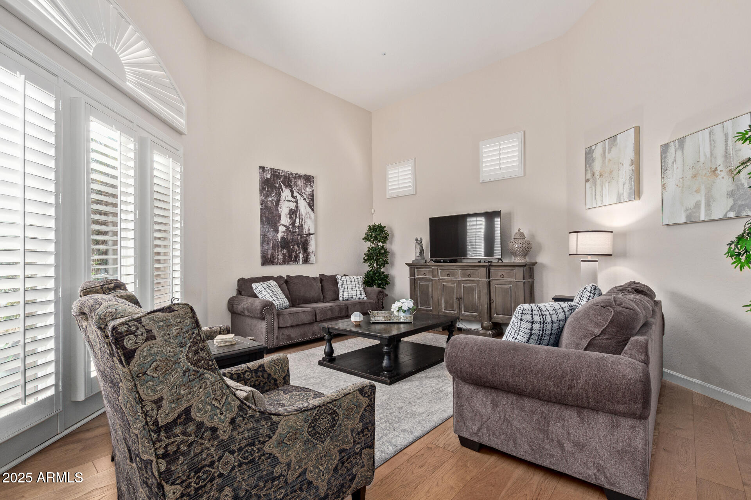
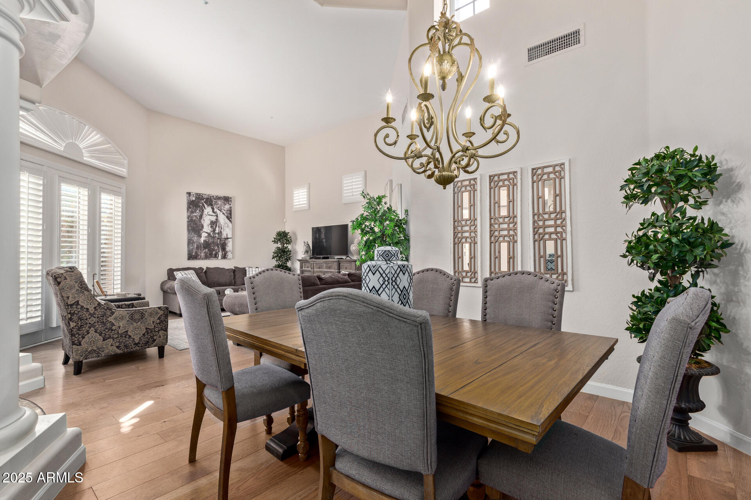
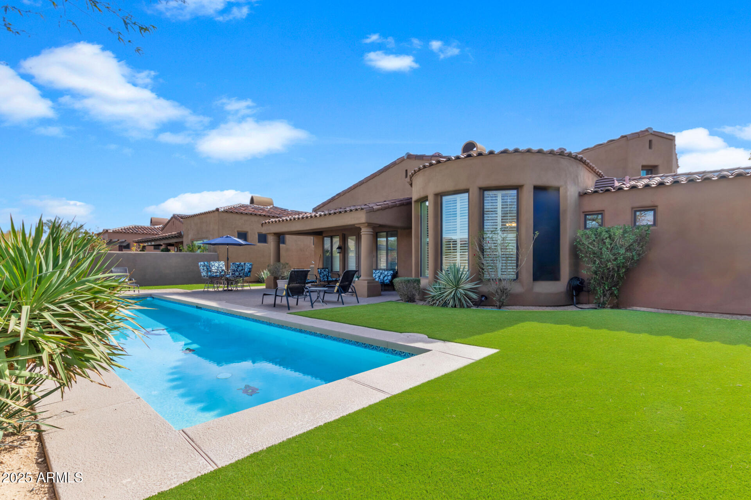
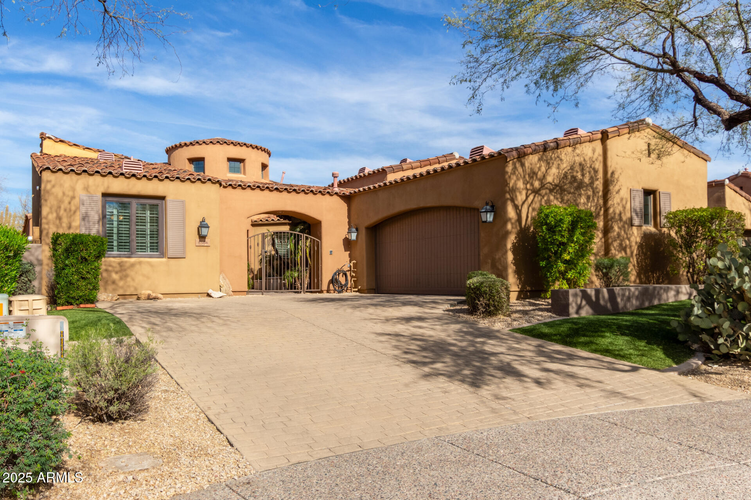
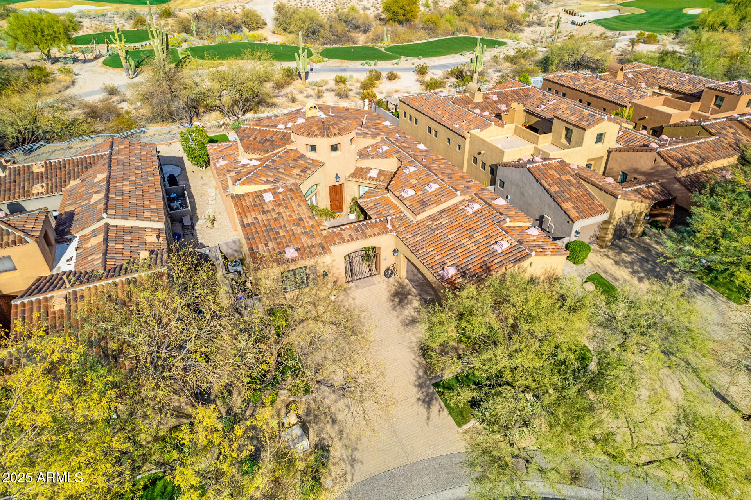
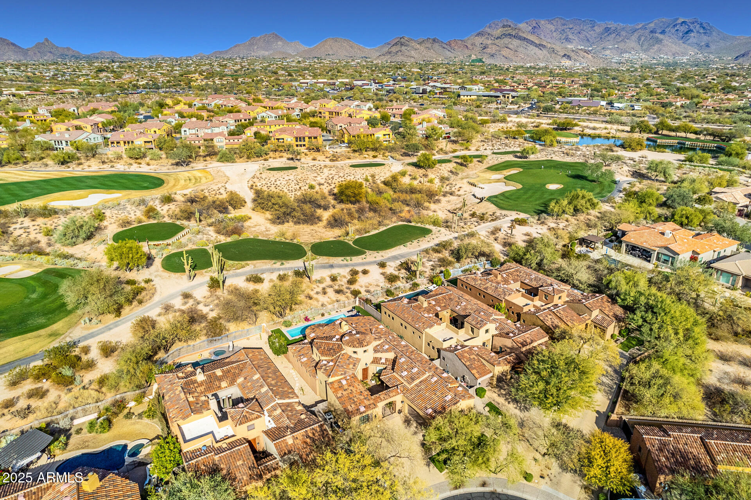
Golf course and mountain views--with a casita--meet luxury living in Renaissance at Grayhawk, one of North Scottsdale's most coveted neighborhoods. Positioned directly on the Grayhawk Talon Golf Course, this residence offers sweeping mountain views and an exceptional resort-style setting.
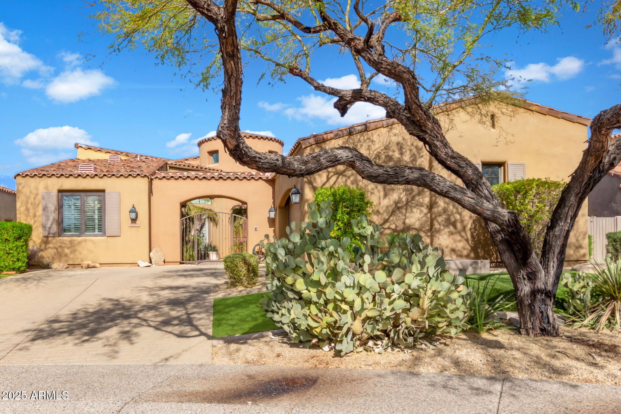
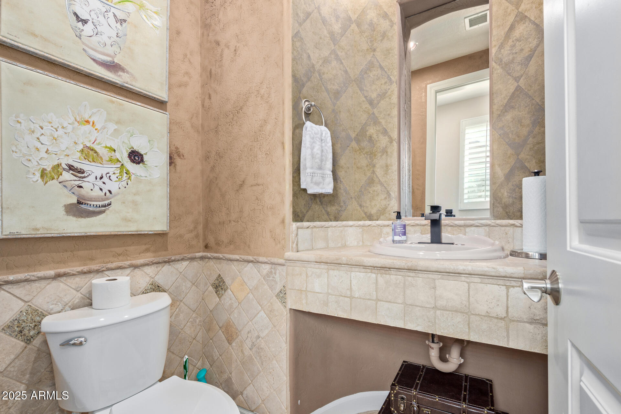
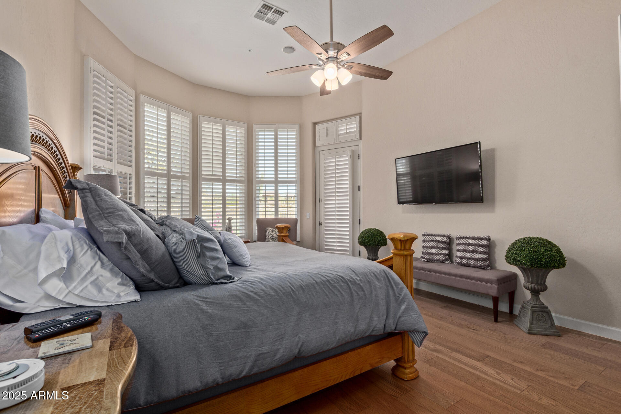
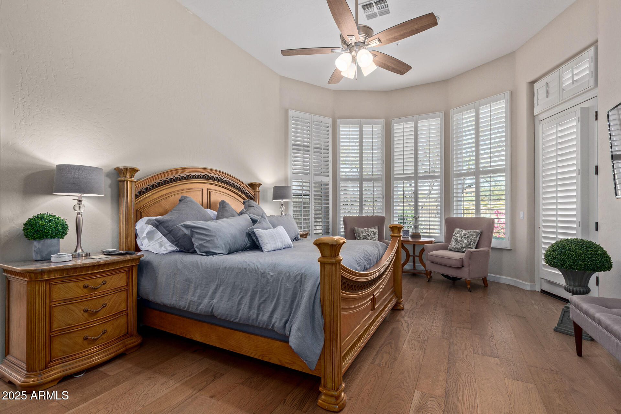
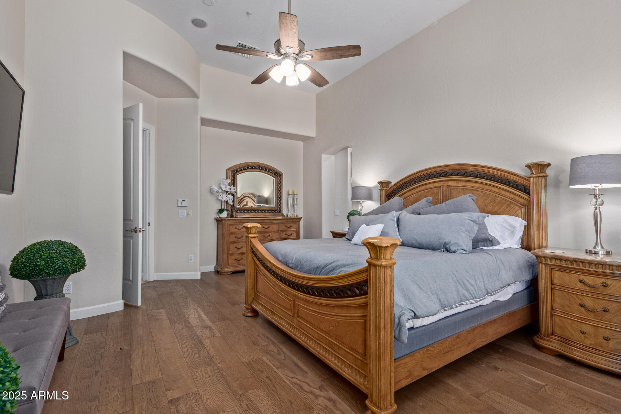
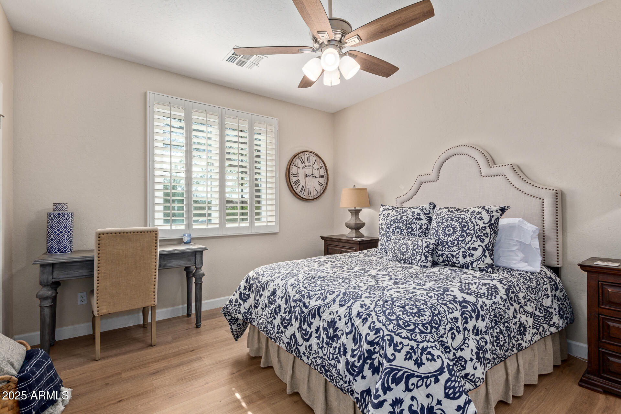
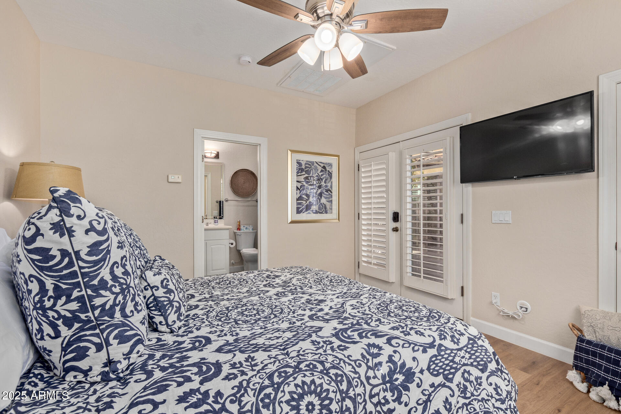
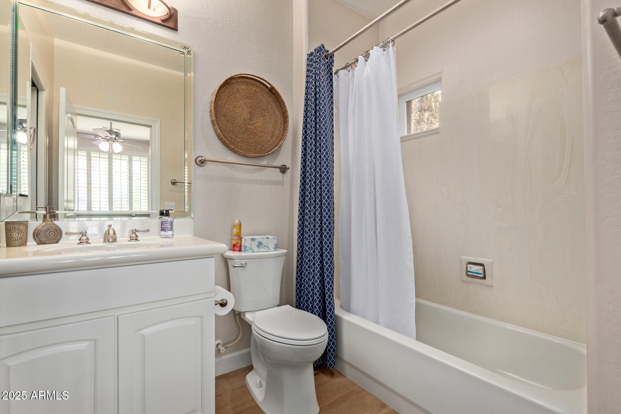
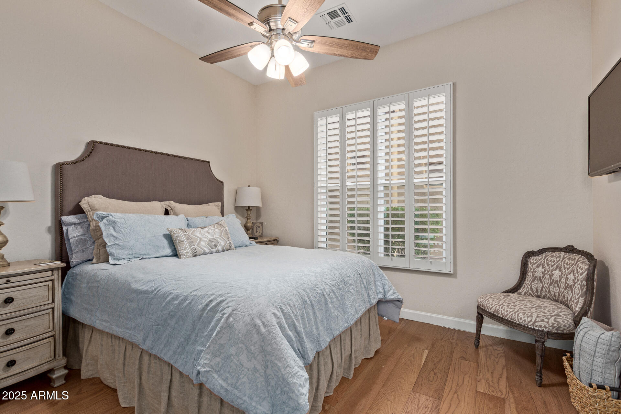
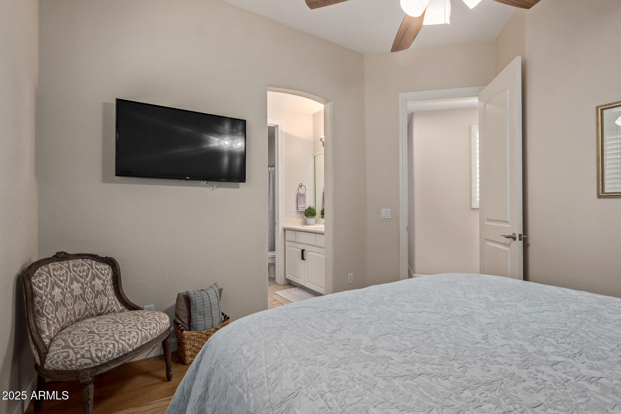
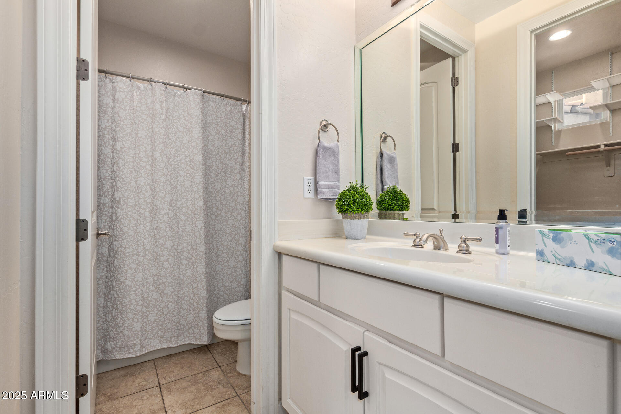
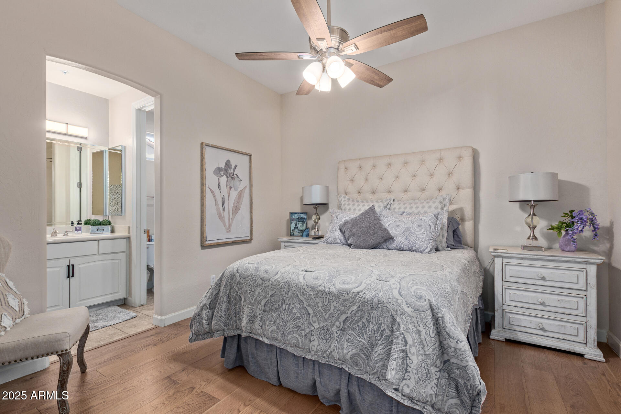
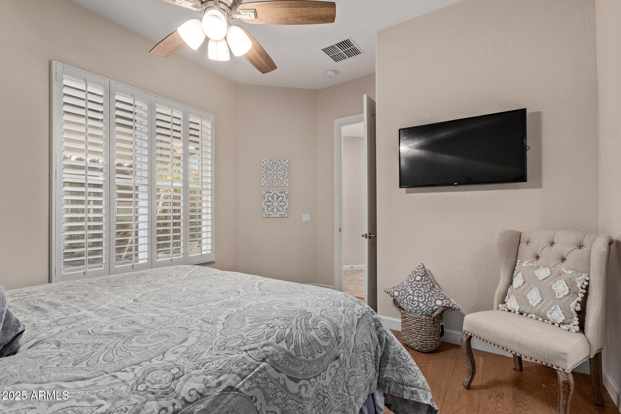
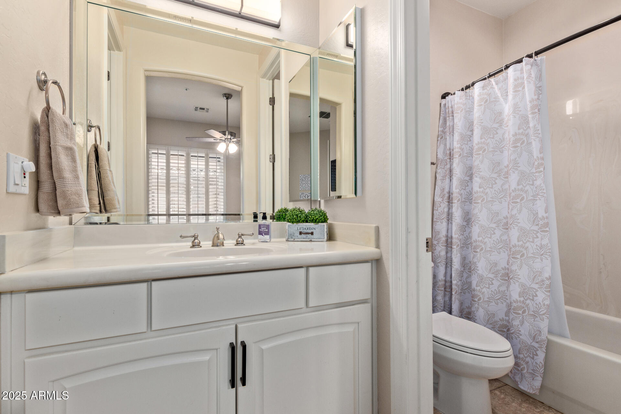
Located within Grayhawk's 24-hour guard-gated community and tucked away on a private cul-de-sac lot, the home provides the perfect place to relax while enjoying breathtaking desert scenery. The residence features four bedrooms and four and a half bathrooms, which includes an attached casita with a private entrance.
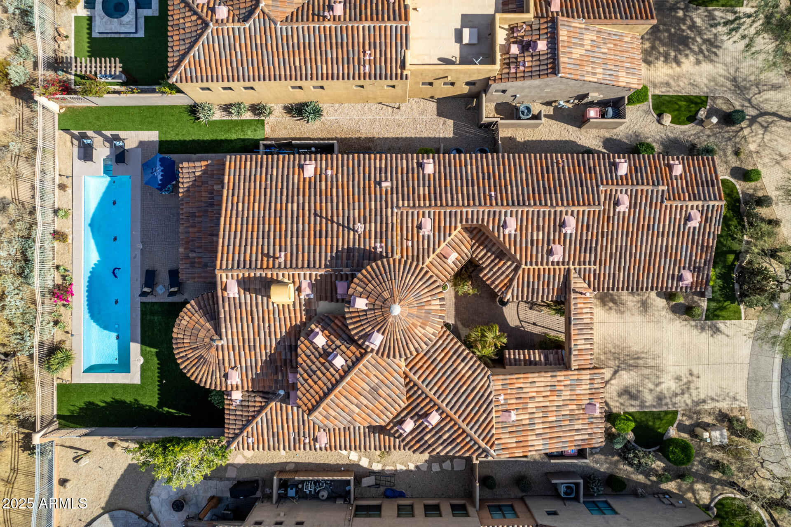
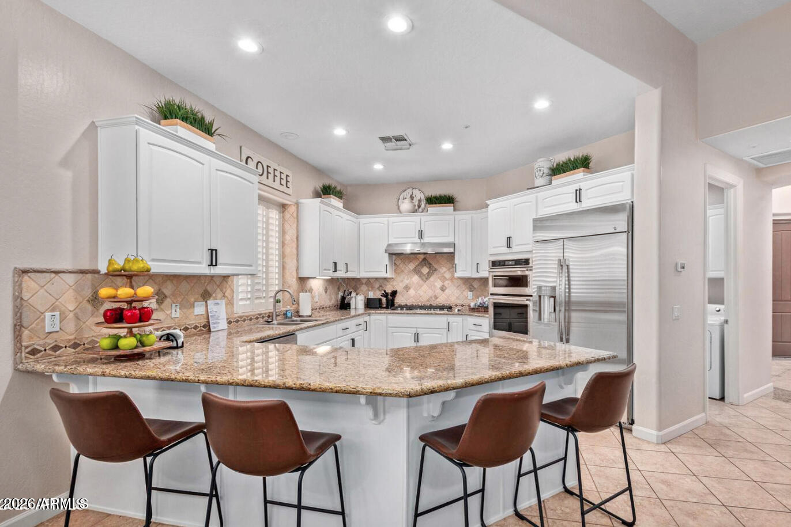
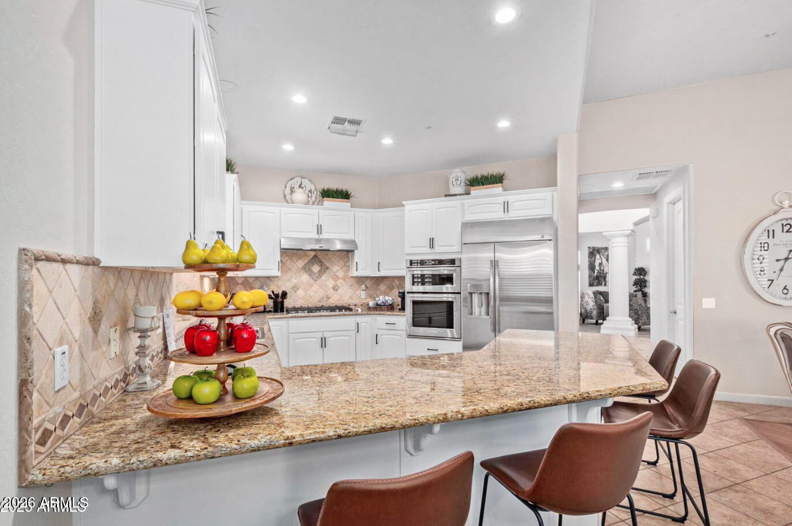
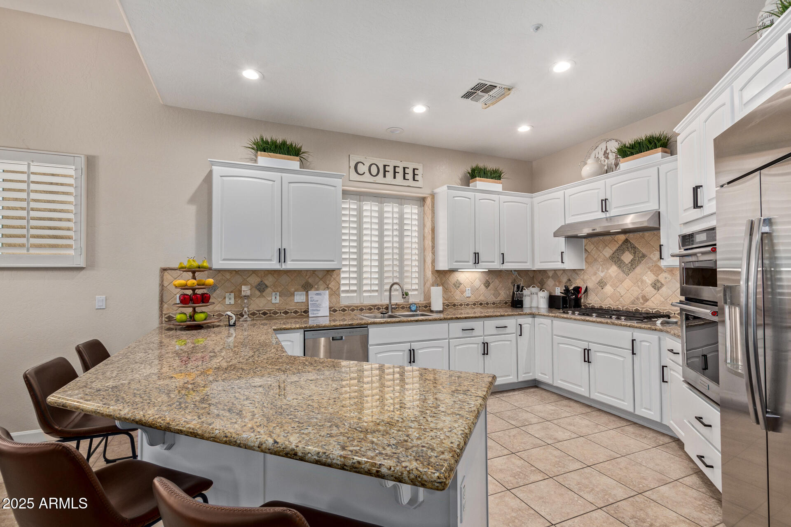
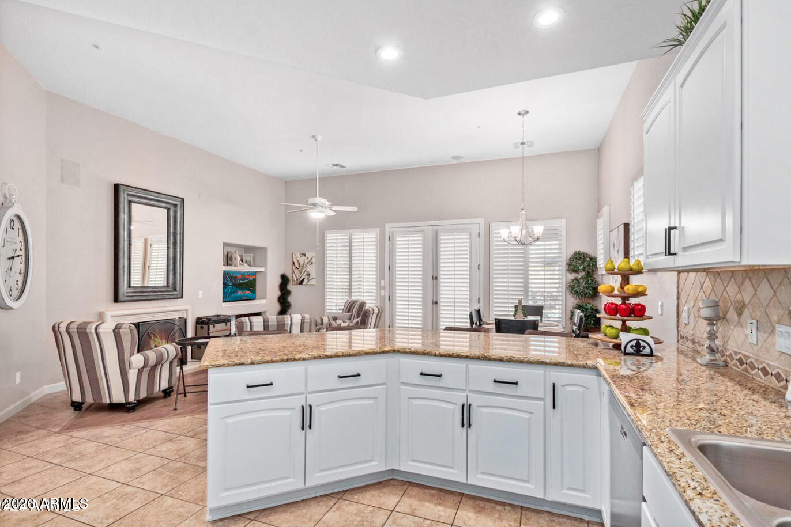
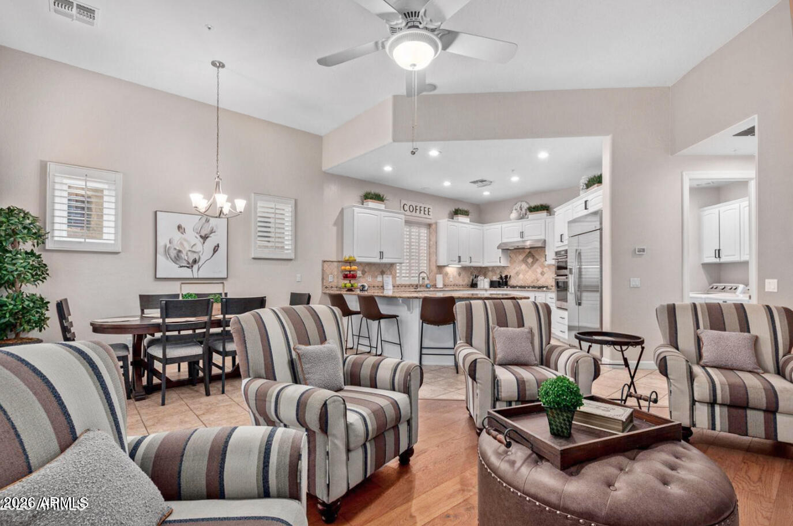
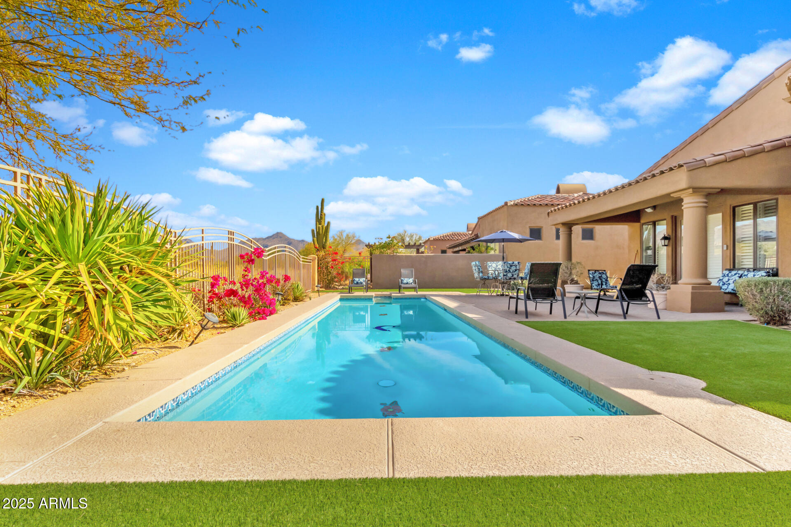
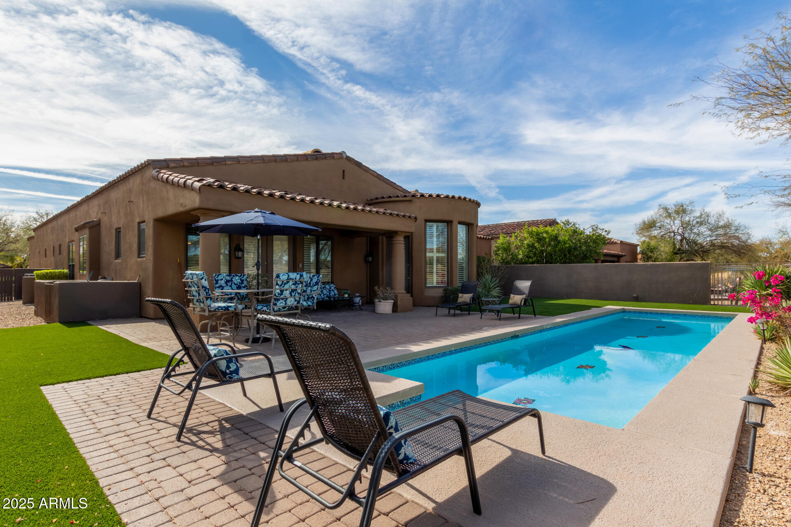
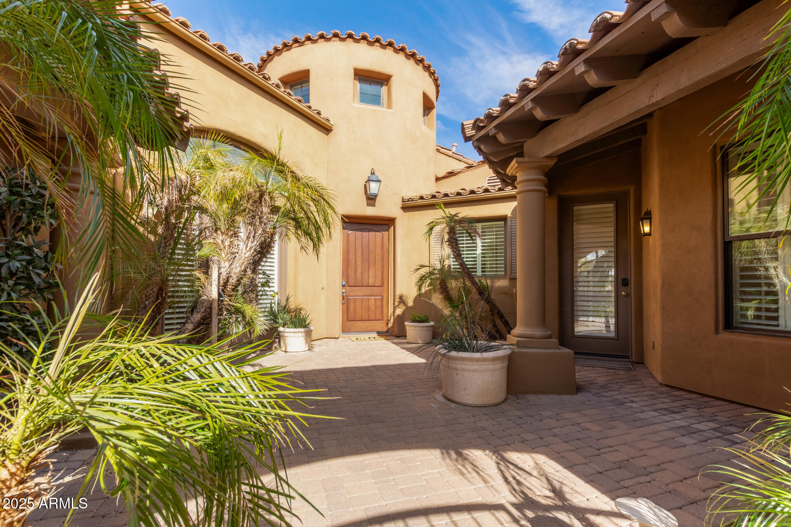
The chef's kitchen is equipped with a gas cooktop, new stainless steel appliances, granite countertops, a large center island, breakfast bar, and generous storage. A private courtyard creates an inviting entrance, while the resort-style backyard features a sparkling lap pool overlooking the golf course and surrounding mountains.

Residents also enjoy access to a heated community pool and spa, private tennis courts, and sports courts. This is an exceptional opportunity to experience luxury golf course living in the heart of North Scottsdale.

4
beds

5
baths

2,904 Sq.Ft. LIVING AREA

9,029 Sq.Ft. lot

Kai Neighbors

Kai Neighbors

Features & Amenities

Interior

  • total bedrooms4
  • Total bathrooms5
  • full bathrooms4
  • half bathroom1
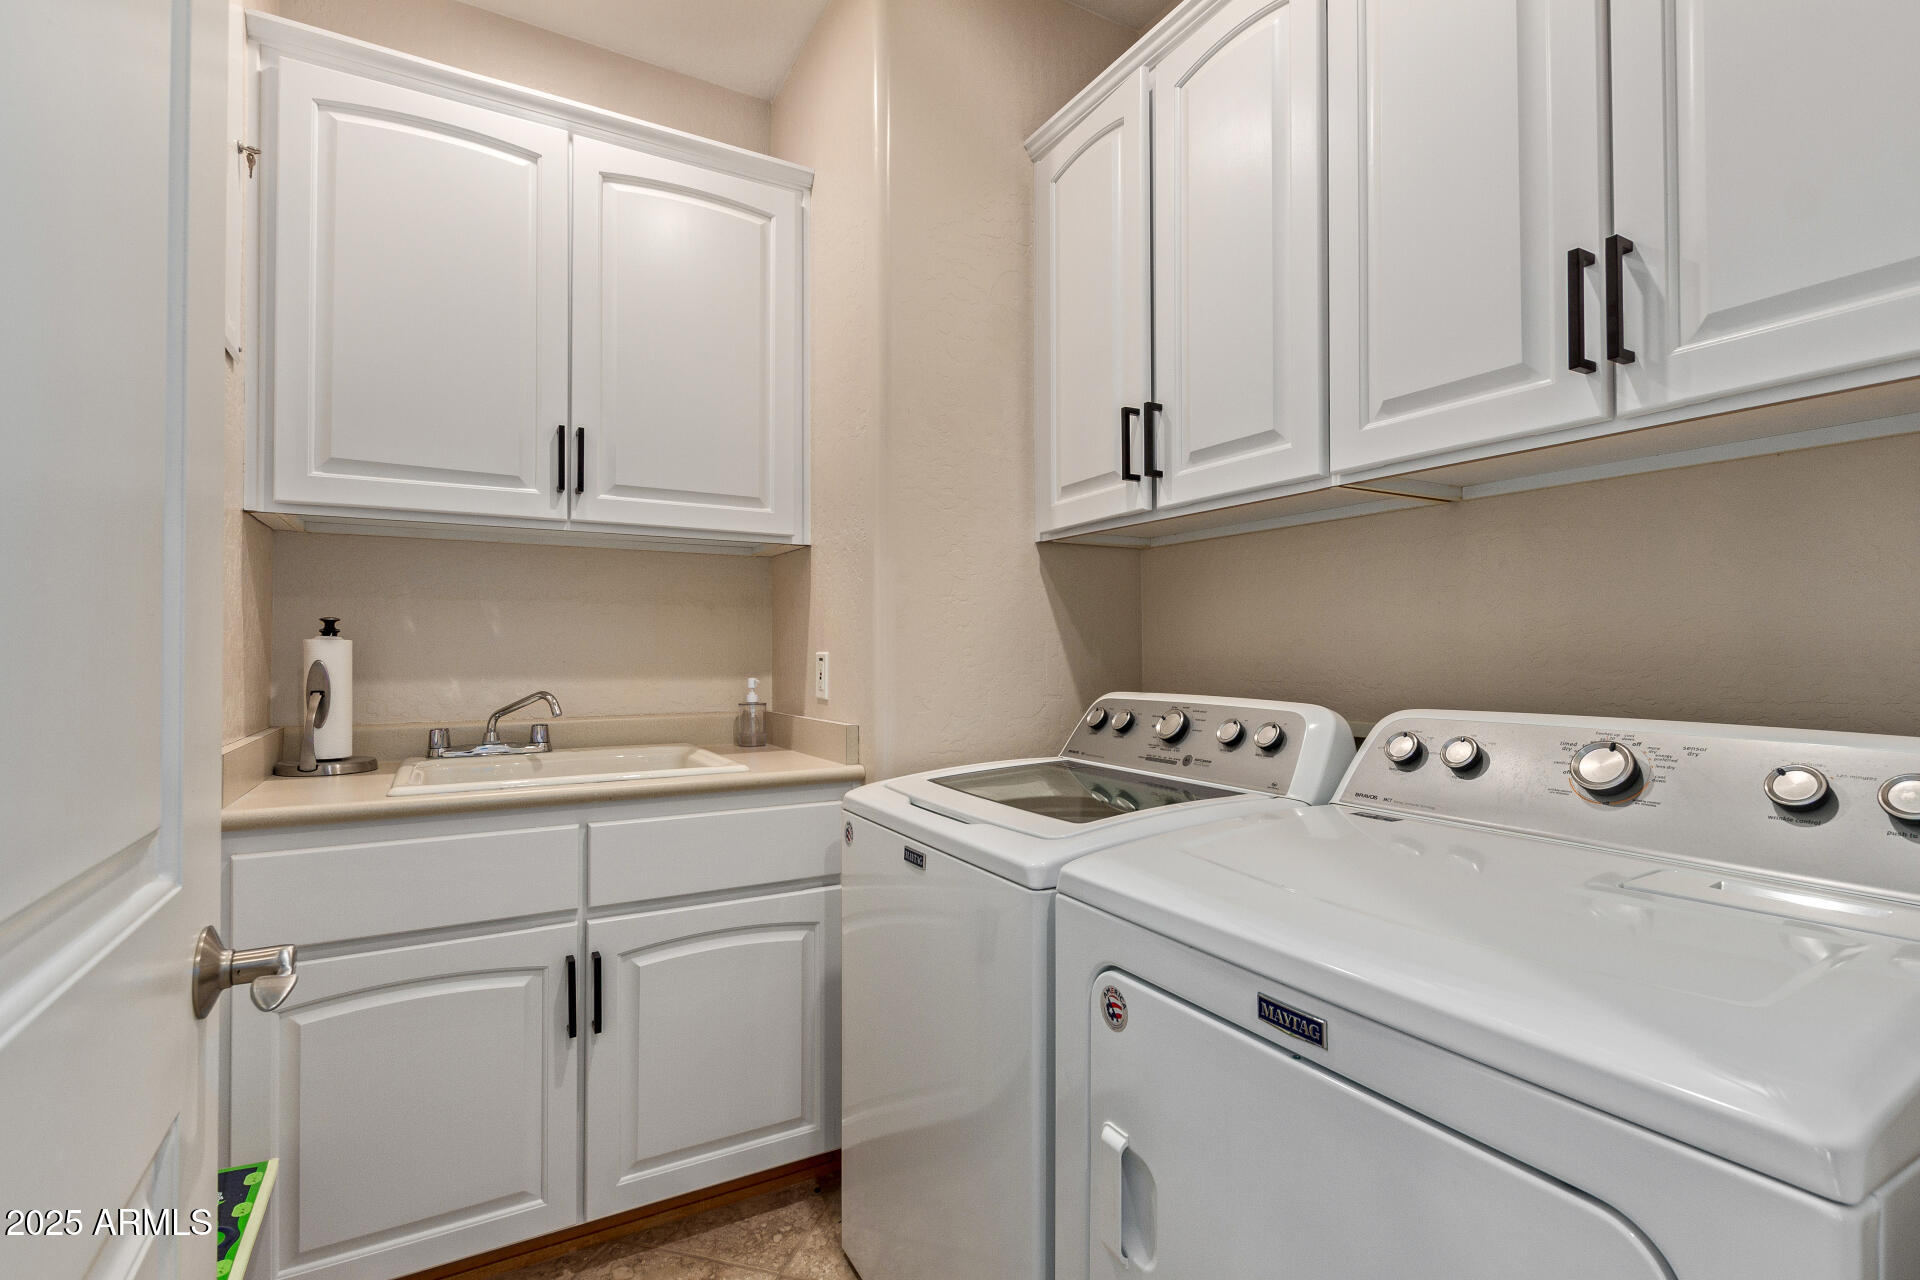
  • Laundry room Inside
  • Flooring Carpet, Stone
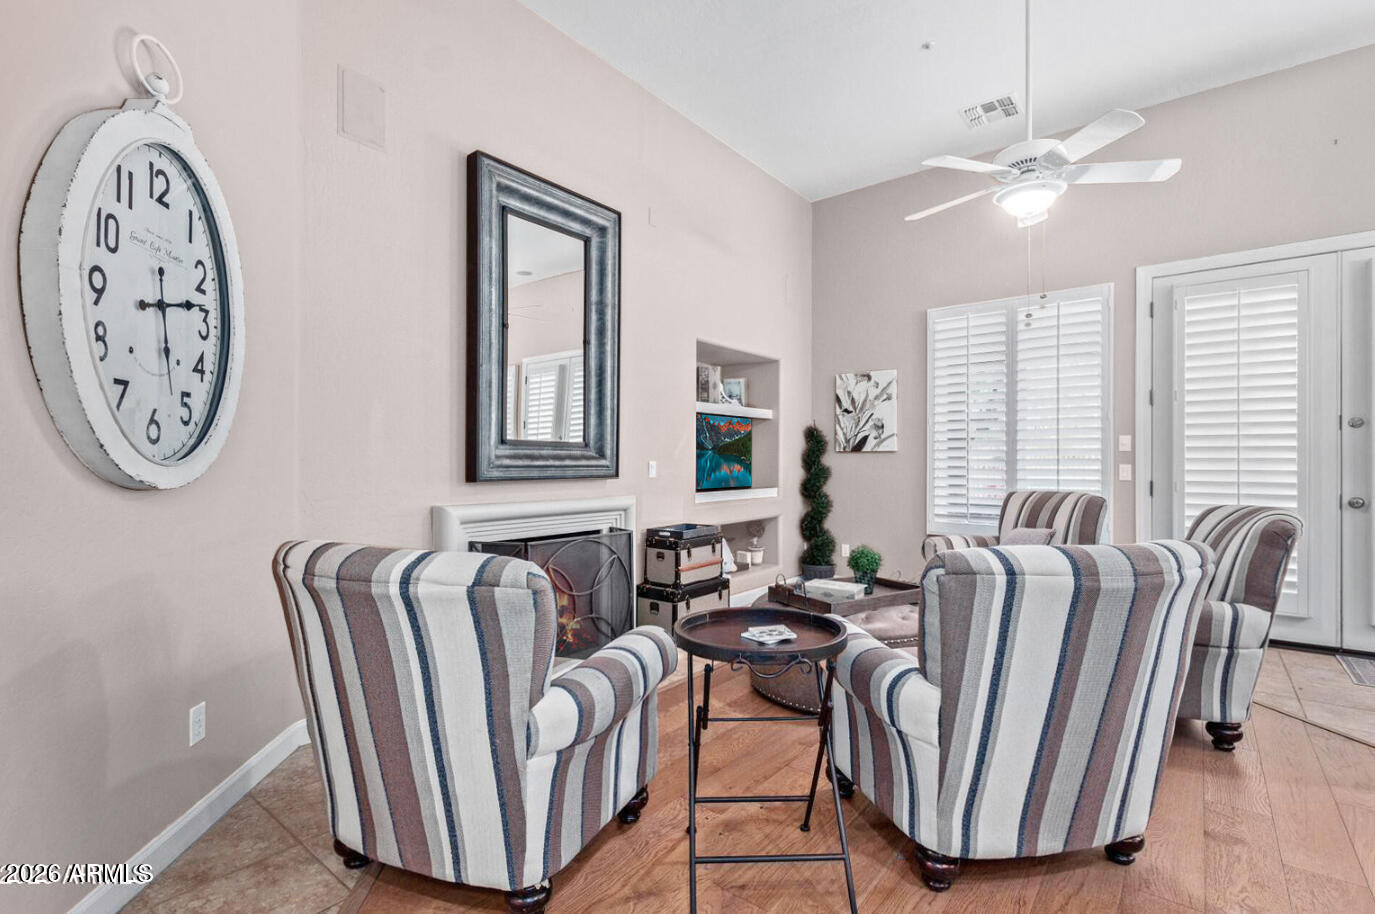
  • Fireplace Gas
  • APPLIANCES Refrigerator, Built-in Microwave, Dishwasher, Disposal, Gas Cooktop
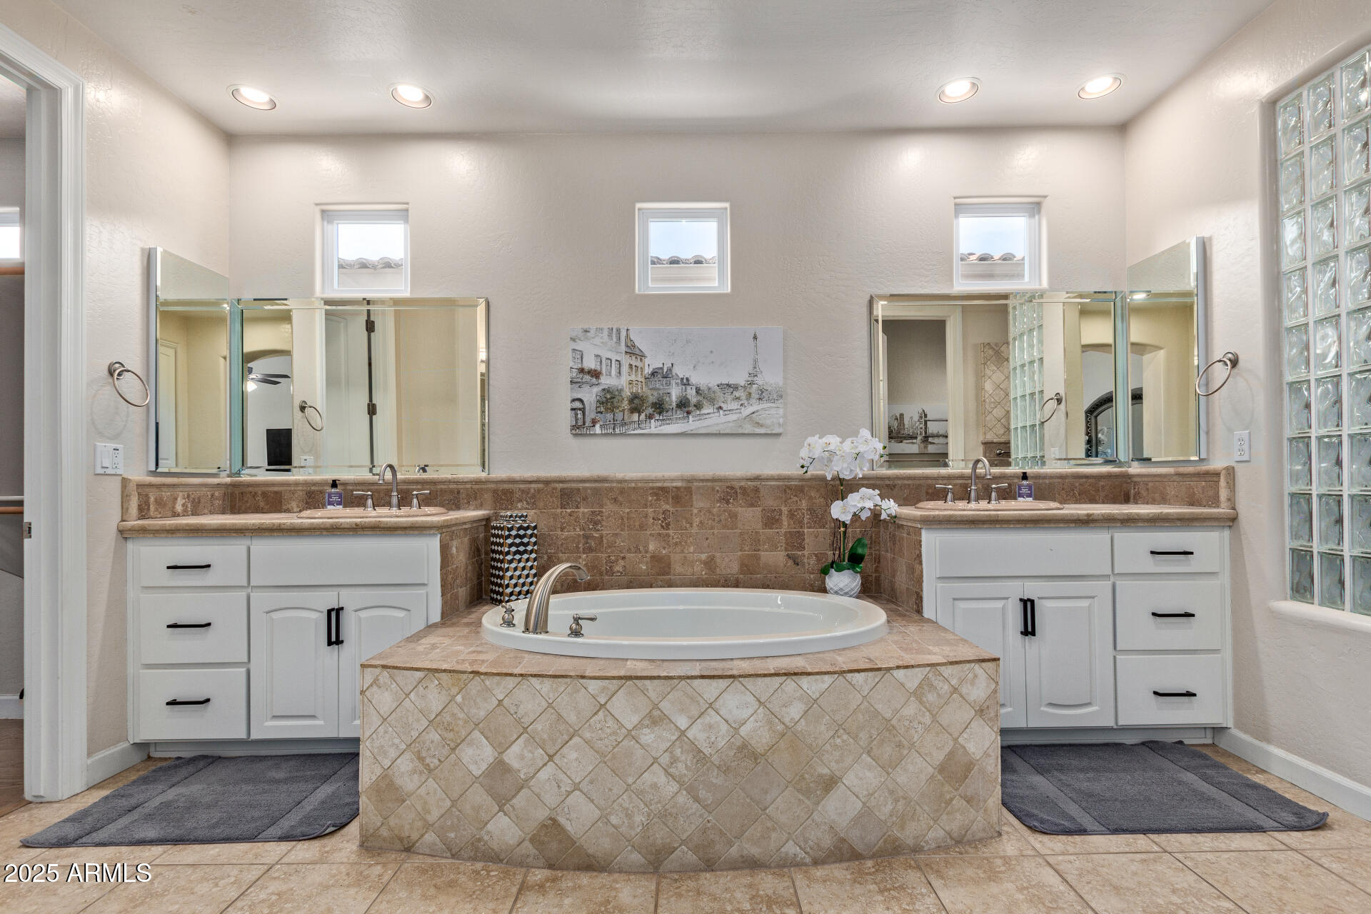
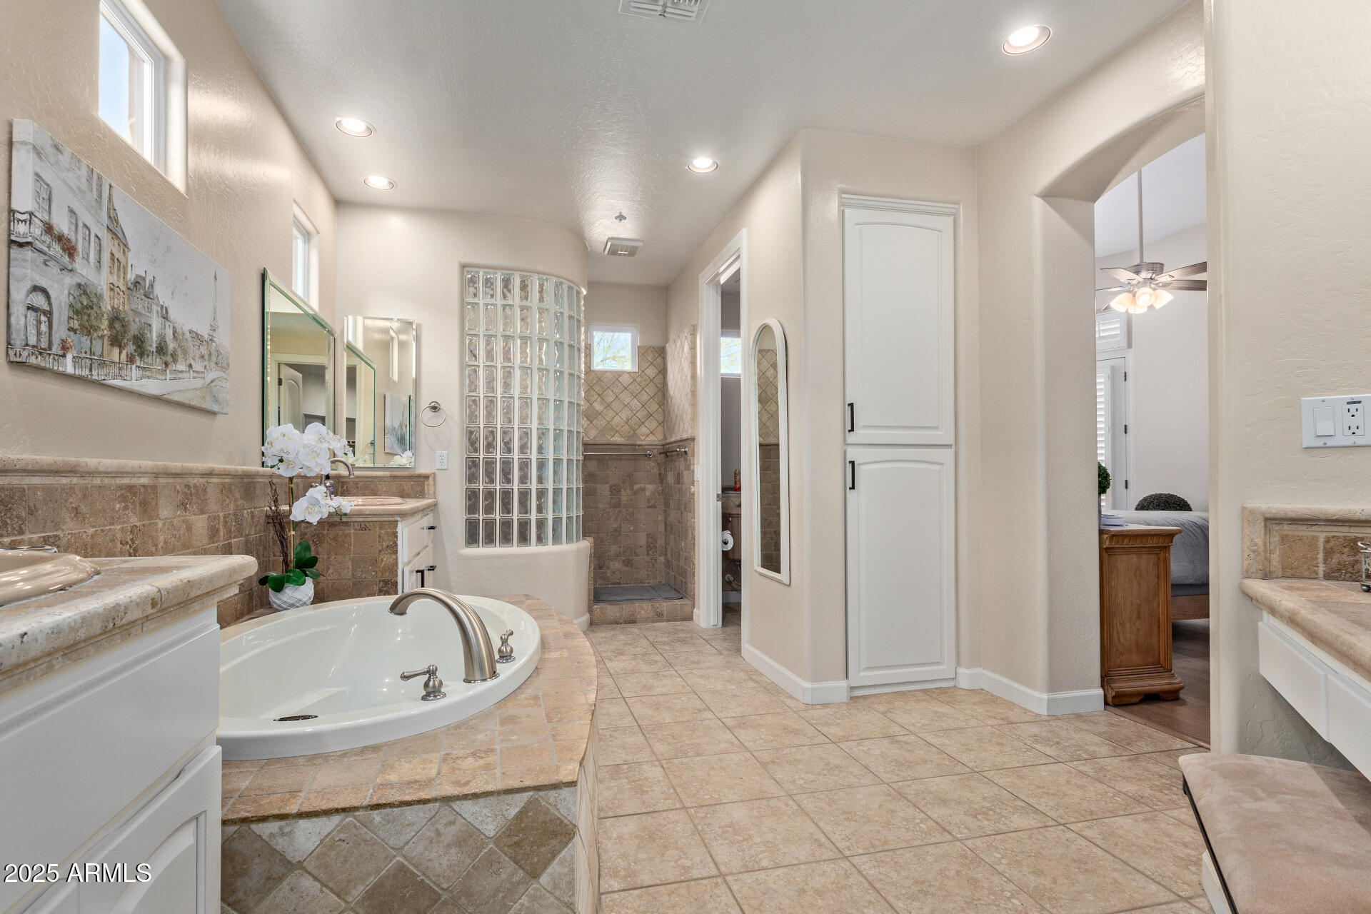
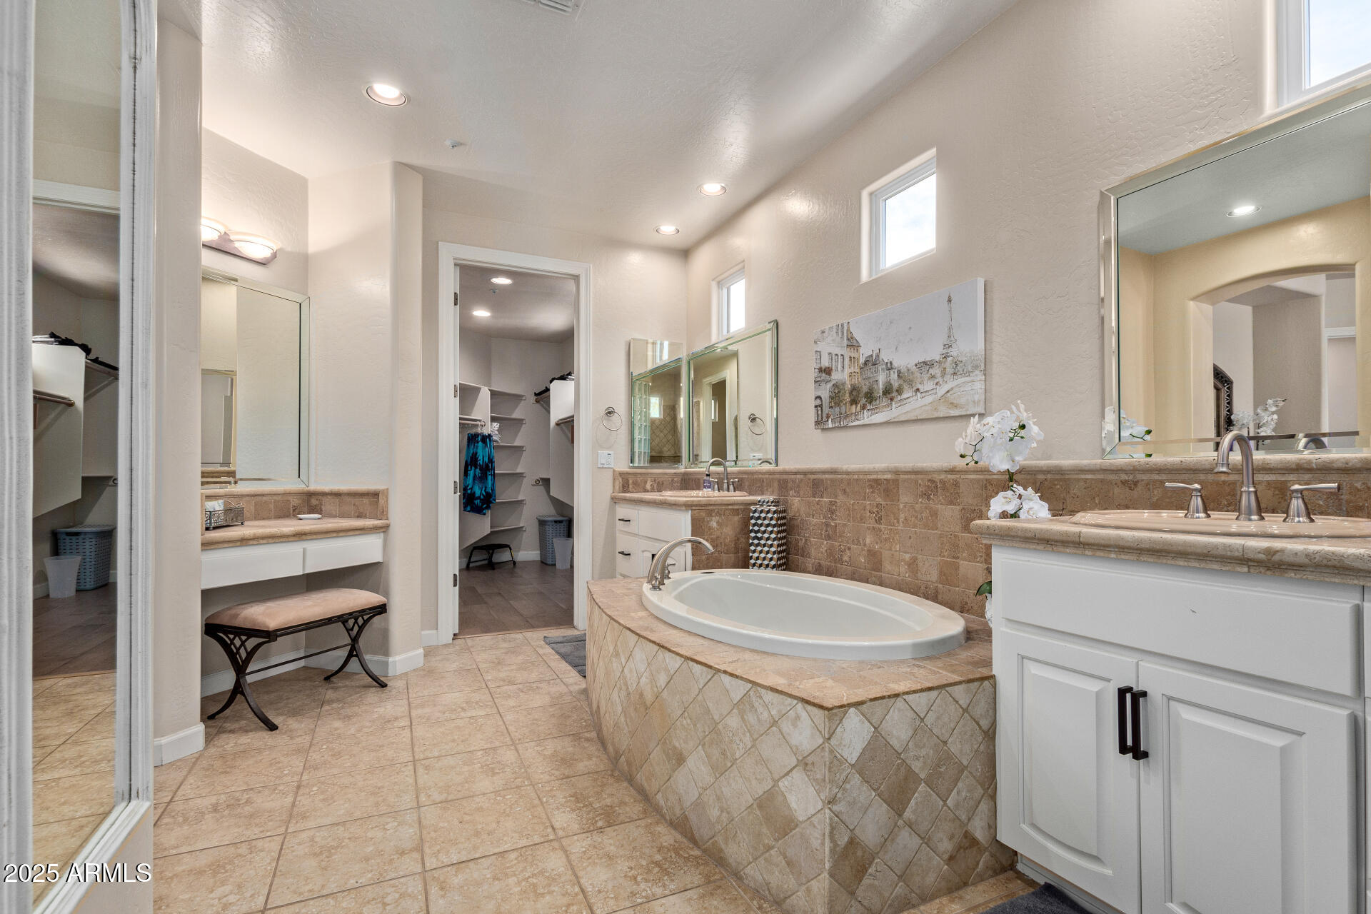
  • other interior Features High Speed Internet, Double Vanity, Eat-in Kitchen, Breakfast Bar, Pantry, Full Bth Master Bdrm, Separate Shwr Tub

Area & Lot

  • Status For Sale
  • Living Area2,904 Sq.Ft.
  • Lot Area9,029 Sq.Ft.
  • MLS® ID7052985
  • TypeResidential
  • YEAR BUILT2002
  • NeighborhoodNorth Scottsdale
  • Architecture StylesSanta Barbara/Tuscan
  • View DescriptionMountain(s)
  • Elementary SchoolGrayhawk Elementary School
  • Middle SchoolMountain Trail Middle School
  • High SchoolPinnacle High School
  • School DistrictParadise Valley Unified District

Exterior

  • STORIES1
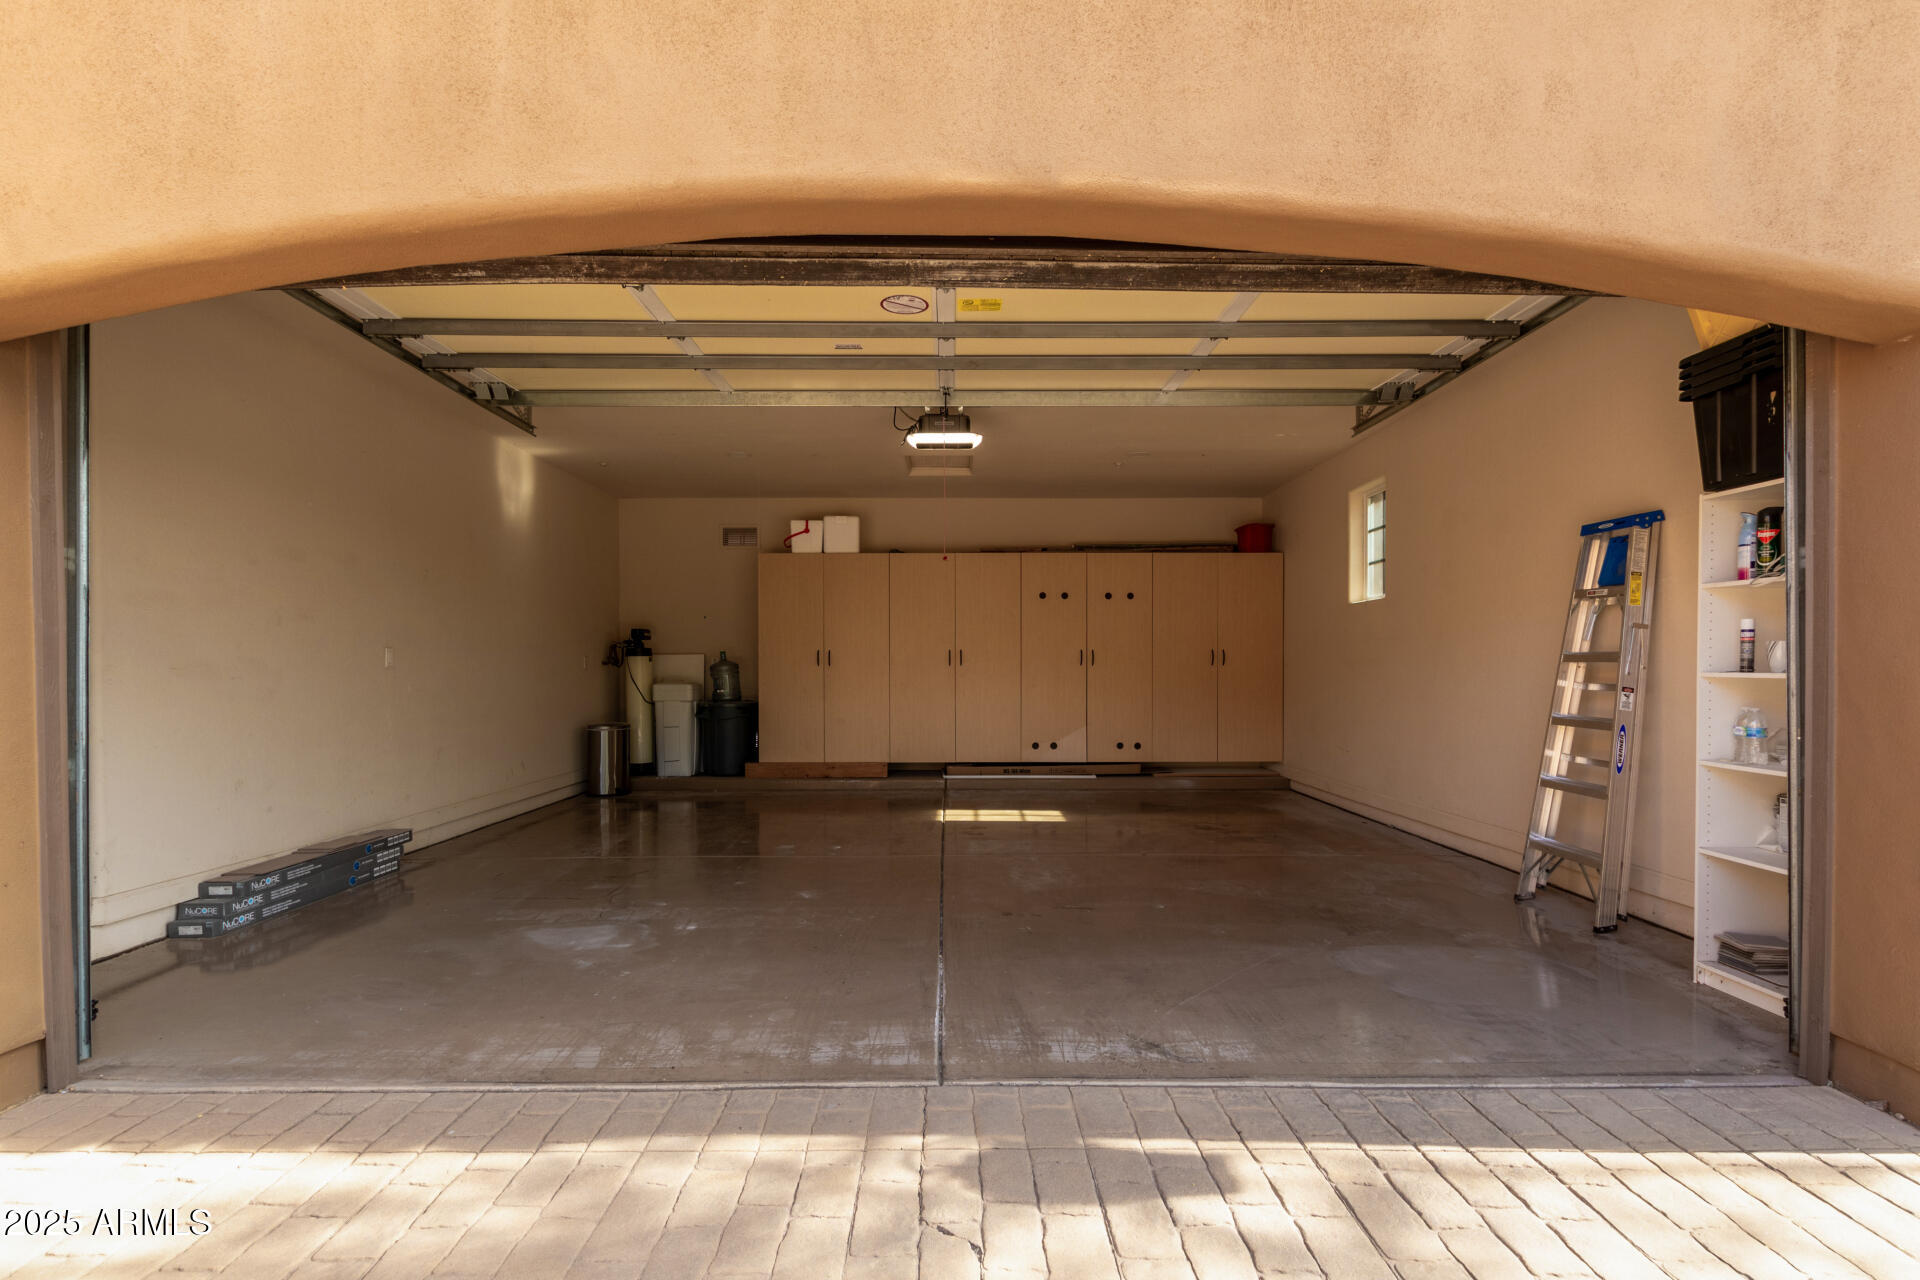
  • Garage Space2.0
  • water SourceCity Water
  • PoolLap
  • roofTile, Foam
  • lot featuresBorders Common Area, North/South Exposure, Borders Preserve/Public Land, Sprinklers In Rear, Sprinklers In Front, Desert Back, Desert Front, On Golf Course, Cul-De-Sac
  • parkingGarage Door Opener
  • HEAT TYPENatural Gas
  • AIR CONDITIONINGCentral Air, Ceiling Fan(s)
  • sewerSewer in Cnctd, Public Sewer
  • security FeaturesFire Sprinkler System, Security Guard
  • other exterior FeaturesPrivate Yard

Financial

  • Sales Price$1,725,000
  • Real Estate Tax $7,374/yr
  • HOA $1,140/yr
image

Schedule a Showing

We would love to show you our beautiful property. Please select your preferred date and time below. An agent will be in touch shortly to confirm your appointment.

Schedule a Showing

We would love to show you our beautiful property. Please select your preferred date and time below. An agent will be in touch shortly to confirm your appointment.

Thank you for your interest in 8566 E ANGEL SPIRIT Drive, Scottsdale, AZ 85255. We are reviewing your request and will be in touch shortly!

Mortgage Calculator

Estimate your monthly mortgage payment, including the principal and interest, property taxes, and HOA. Adjust the values to generate a more accurate rate.

All estimates are provided for informational purposes only. Actual amounts may vary.
$0,000 Your Payment 20 15 65
$0,000 Your Payment

North Scottsdale

Explore

Discover the Difference

We pride ourselves in providing personalized solutions that bring our clients closer to their dream properties and enhance their long-term wealth.

Follow Us on Instagram